
Quality Assurance & Testing
Operating under an ISO 9001:2015 certified management system with fully equipped metallurgical labs and complete heat-wise traceability.
Metallurgical Inspection
Quality control is integrated into every step of the forging, rolling, and machining processes at Vimal Forge LLP. We check raw metal bars chemical composition before cutting, check temperatures during hot forging, check structure after annealing, and check tolerances using air-gauging machines.
ISO 9001:2015 Standard Compliance
Our processes are audited annually to maintain global OEM sourcing certification compliance.
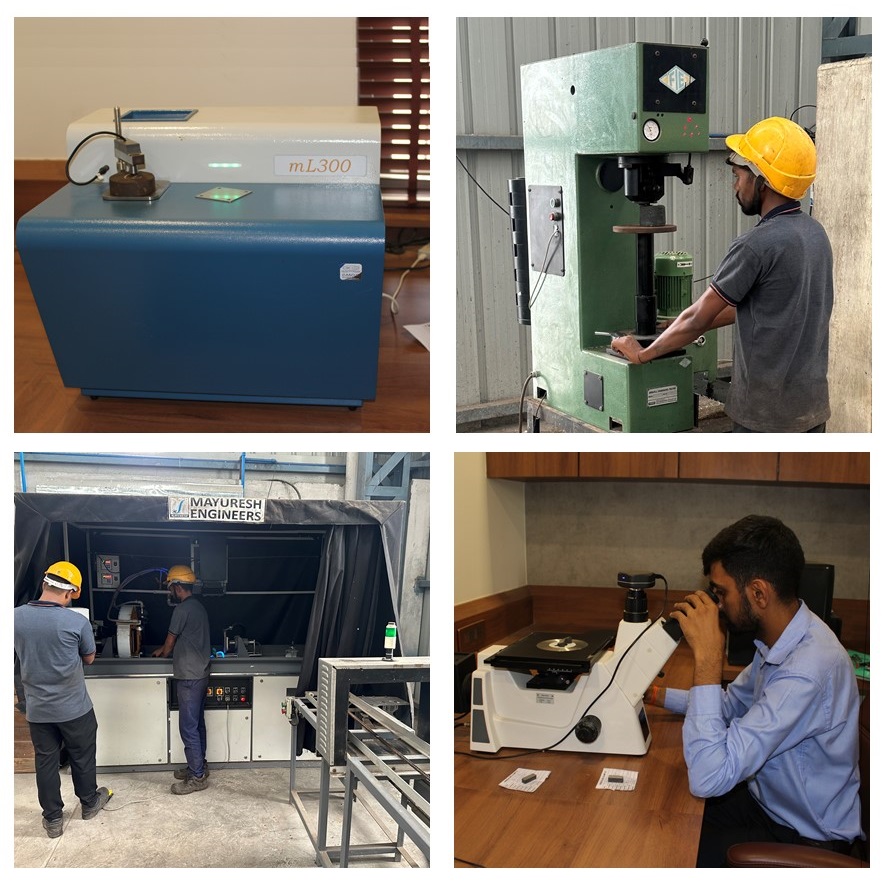
Metrology & Laboratory Equipment
Spectro Analysis
GNR Italy Optical Emission Spectrometer checks chemical elements in incoming steel billets to verify chromium, carbon, and nickel percentages.
Magnetic Particle (MPI)
Mayuresh wet magnetic particle crack checking identifies surface seams and hairline micro-cracks on 100% of finished bearing rings.
Ultrasonic Testing (UT)
Sub-surface non-destructive checking detects internal voids, blowholes, or micro-porosities inside forged preform cores.
Metrology Gauging
Digital micrometers, dial air-gauging systems, and profile projectors verify finish turned dimensions within strict micron limits.
Material Traceability Journey
We maintain a strict traceability trail to guarantee that every single component dispatched to an OEM can be tracked back to its original mill heat source.
Heat Code Color Coding
Incoming steel bars are assigned a unique color code matching the steel mill batch number on arrival at Shapar warehouse.
Hot Forging Stamping
During hammer drop or CNC rolling forming, a physical steel indent stamp is applied to permanently embed the code.
Laser Heat Marking
Finished machined rings undergo permanent laser engraving of the specific heat number on non-bearing landing faces.
MTR Certificate Release
Heat-wise chemical reports conforming to EN 10204 3.1 and inspection logs are attached with the export cargo.
QA Documentation Package
Every dispatch shipment is accompanied by a full quality assurance dossier containing:
- Material Test Report (MTR): Heat-wise reports conforming to EN 10204 3.1.
- Dimensional Layout Logs: Showing metrology inspection limits against target values.
- Annealing Furnace Charts: Pyrometer heat curves indicating slow cooling curves.
- NDT Test Certificates: Validations for Ultrasonic (UT) and Magnetic Particle (MPI) audits.
- VCI Rust Protection Logs: Checks verifying anti-rust oil density parameters.